You Don't Need AutoCAD to View and Tweak a DWG or DXF File
Someone sent you a floor plan as a .dwg. You need to open it, measure a wall, move a door and print it, and that is not a job for a full CAD subscription. What DWG and DXF really are, the free converter between them, and a light editor for Mac and Windows, with its limits stated plainly.
A contractor emails you a file named plan_rev3.dwg. You double-click it. Nothing happens. The file sits there on your desktop, an unreadable block of data waiting for an expensive program to interpret it. The obvious answer is to go install AutoCAD. It will certainly open the file without complaining. AutoCAD is a heavy, deeply capable program sold as a subscription, and it expects you to be a person who draws buildings all day. You just need to see where a wall is.
Your actual task
The difference between drafting for a living and reviewing a file is massive. You are not producing a fresh set of construction drawings from a blank screen. You need to open a plan someone else drew. Pan across it to see the overall layout. Zoom in on a specific bathroom to see exactly how tight the clearance is between the vanity and the shower door. Read a specific dimension left by the drafter. Grab a measuring tool to check a wall length yourself because the architect left that particular measurement off the final sheet.
Maybe you need to change one minor thing to show a builder what you mean. You move a door line two feet to the left. You add a quick text note calling out a material change on the flooring. You print the resulting plan out to hand to a subcontractor on site. That is a completely lightweight task. It does not warrant a heavy drafting suite pulling a subscription fee every month. You just need a viewer that lets you touch the geometry, verify a few distances, and get out again. Your computer does not need a massive installation just to tell you how wide a hallway is.
Two formats and a bridge
The design industry passes geometry around in two primary ways. DWG is Autodesk's own binary drawing format. It is a closed box. It is proprietary and not openly documented, which is why tools outside Autodesk tend to read it through a converter.
DXF is a text-based exchange format that Autodesk actually does document. Because the rules for reading it are public, almost every CAD program on the market can read and write it reliably. Most light engineering tools work exclusively in DXF for this exact reason.
To cross between them, you need a translator. The Open Design Alliance provides the free ODA File Converter at opendesign.com. You download it separately and install it on a Mac or a Windows PC. It converts DWG to DXF. It converts DXF to DWG. It translates between older and newer versions of the files. It acts as a universal adapter for line drawings, completely detached from any expensive drafting software.
The rules of markup
Before you touch someone else's geometry, you need a strict workflow. Keep the original file entirely untouched. Work exclusively on a copy. This gives you a permanent fallback if you break a crucial line or accidentally delete a structural grid.
Ask the sender exactly which format they expect back before you draw a single thing. Communication prevents rework. If they need a DWG back to merge into their main model, you will have to convert your finished DXF using the ODA converter. A lot of the time, they do not need raw vectors back at all. Sending a PDF of your markup instead is often perfectly acceptable for a quick question or a rough site adjustment.
If you only need to look at the drawing in the first place and do not need to measure or snap to anything, asking the architect to export a PDF for you is the easiest fix of all. PDF viewers are built into every operating system.
The heavy tools
Sometimes you actually do need a heavy application. You draft for a living every day, and your entire income relies on producing complex sheet sets. You work in three dimensions. Your engineering firm requires files to round-trip flawlessly in DWG, retaining strict internal layer standards and complicated dynamic blocks.
Be honest about your workload. A light editor is the wrong tool for that environment. If you are doing the job of a full-time drafter, you need the tools of a full-time drafter.
Getting the drawing open
When you only need 2D access, BrewCAD is a native desktop app for Mac and Windows that handles the light work. It runs on your own computer, including Windows on ARM. You never upload a floor plan to a server.
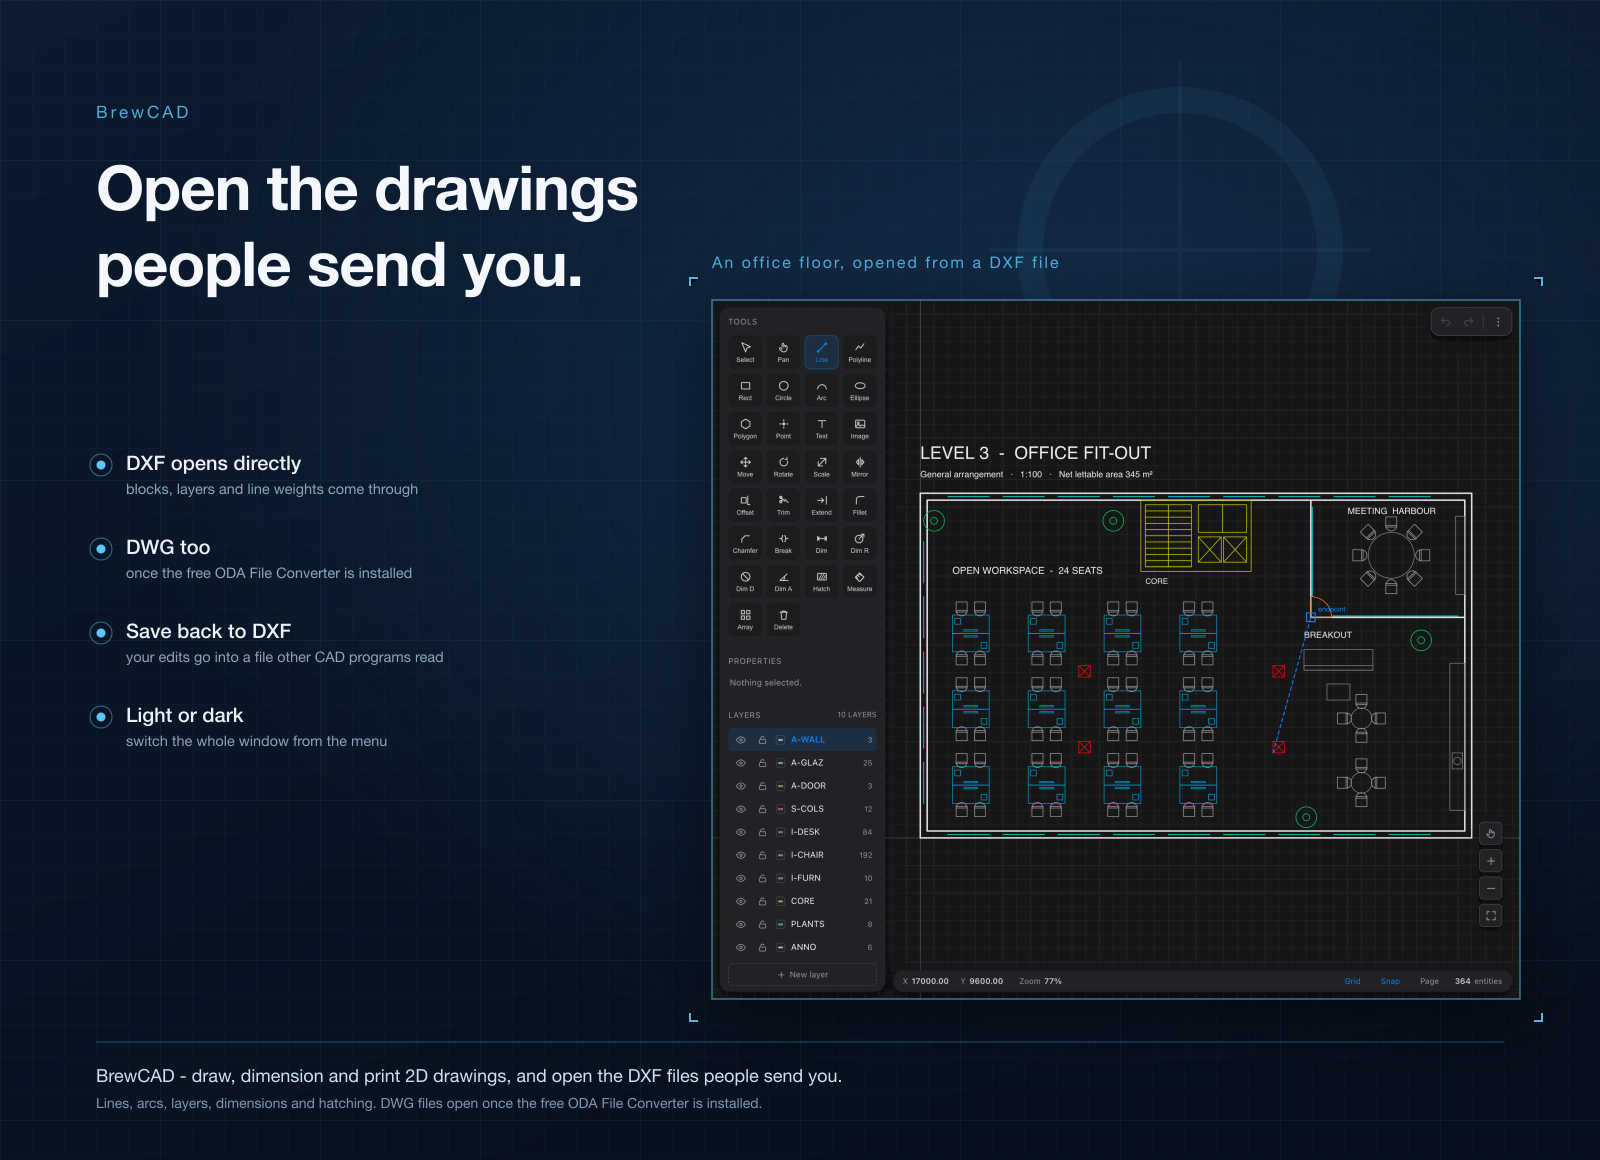
If someone sent you a .dxf file, drag it right into the window. BrewCAD opens it directly. A .dwg requires the ODA File Converter. The application cannot ship the converter itself, so dragging a DWG in without it triggers a dialog with a direct download link. You install the tool, press Re-check, and the drawing opens.
BrewCAD uses the converter to read the DWG, but the original is protected. Opening plan.dwg writes a converted drawing next to it as plan.dxf, which is where you work. The original DWG is never overwritten. If a plan.dxf already exists beside it, the drawing opens in memory and you choose where to put it with Save As.
Measuring and moving
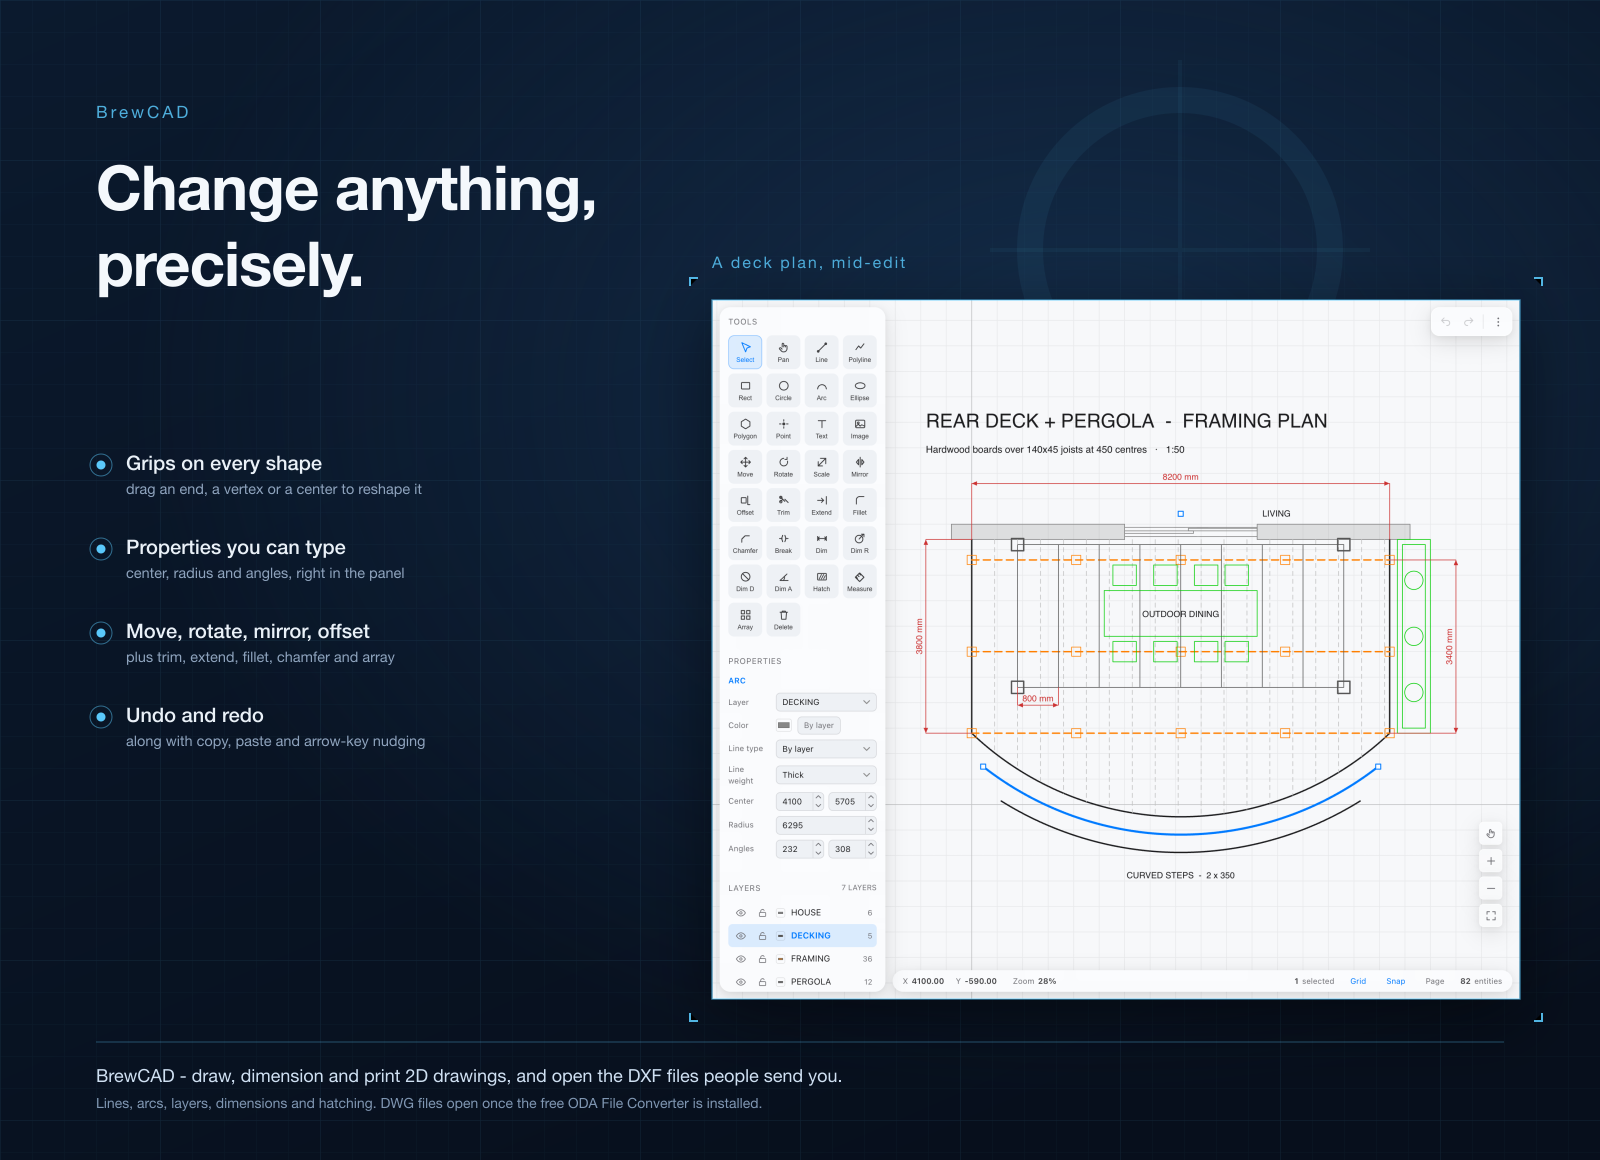
The blocks expand so the actual drawing shows up. Layers and line weights come through. You have the geometry tools you need to tweak a plan you received. You can measure a distance, snap exactly to midpoints and intersections, move walls, and trim lines.
Every shape has grips. Click a line, grab a vertex, and drag it exactly where you want it. The properties panel handles precision. You type a radius directly into the fields, or pick exactly which layer your new shapes go on. The layer list lets you hide, recolour, and isolate layers entirely. It includes plenty of other tools for drawing shapes and adding dimensions, but it focuses on adapting what is already there.
To trace a physical drawing, drop a site photo or scanned plan right into the file. You fade it back with an opacity slider and draw over the top.
Paper and PDF
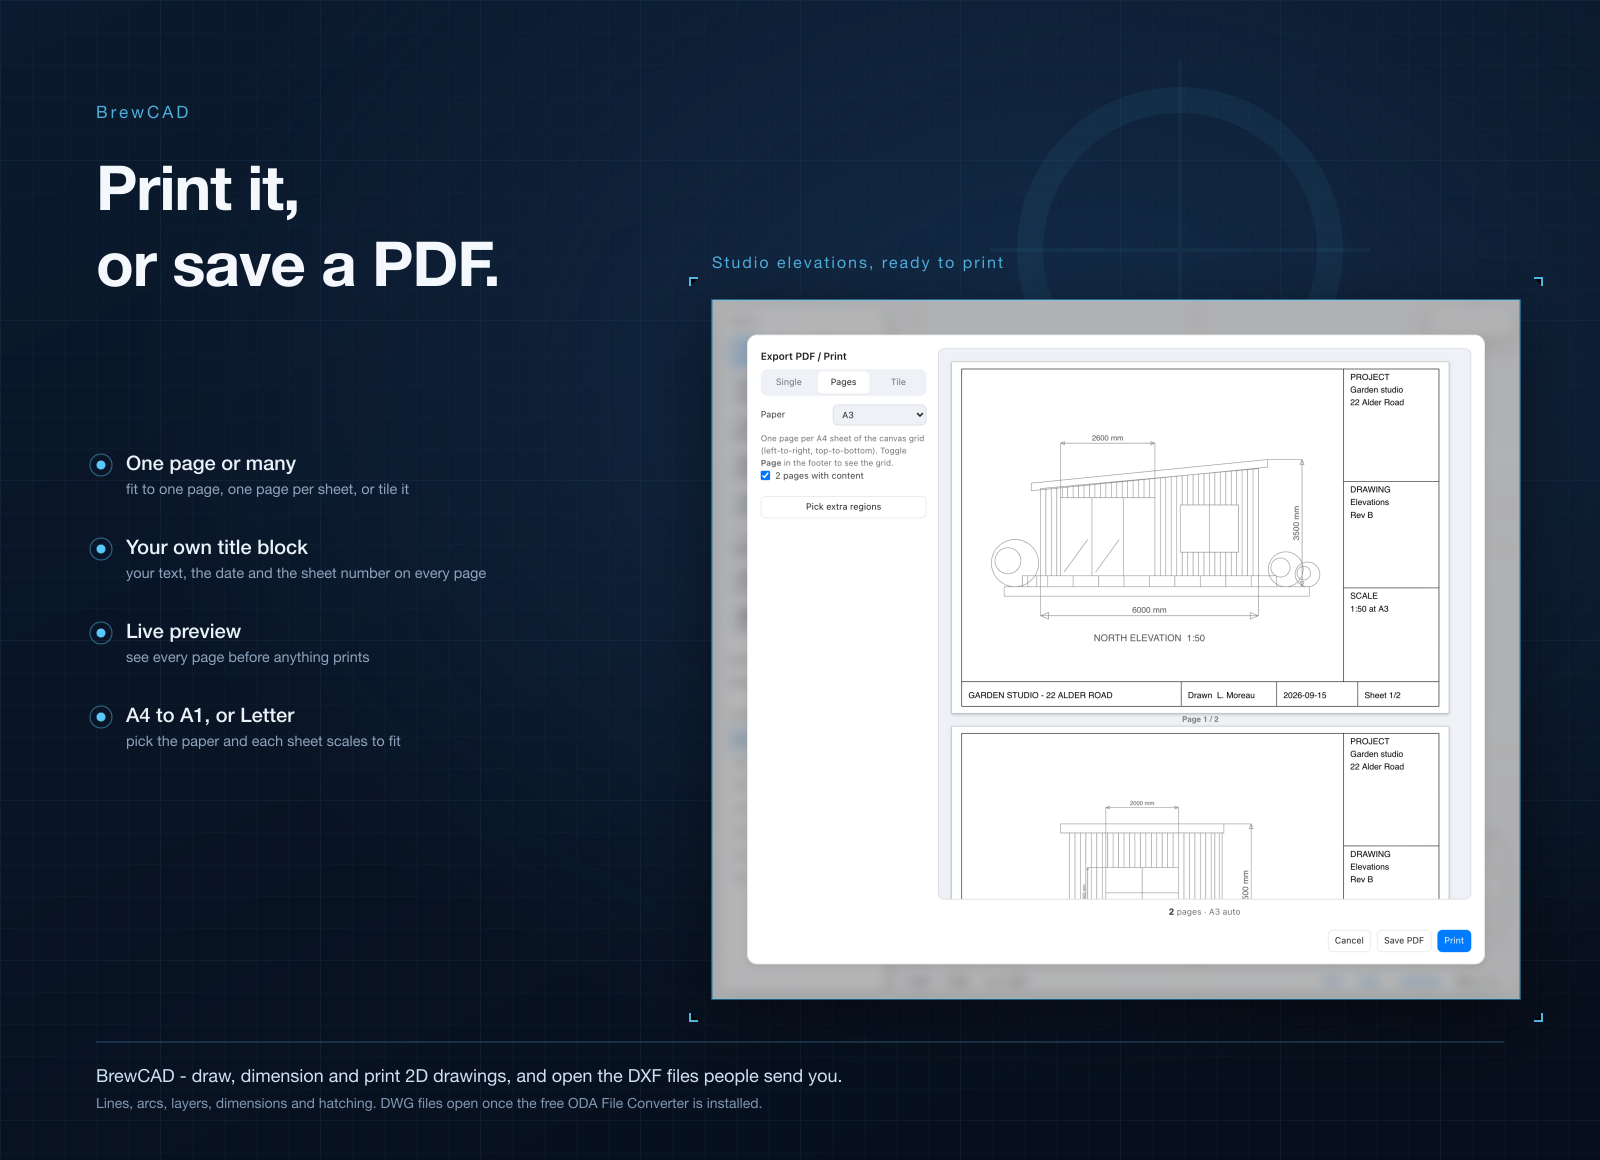
Getting the plan back out is usually the goal. BrewCAD exports to PDF or prints directly. You can fit the whole drawing onto one page, tile a massive plan across several sheets, or pick specific regions by hand.
A live preview shows exactly what will hit the paper. You can add a title block with your own text, the date, and the sheet number. It supports A4, A3, A2, A1, and Letter paper sizes.
What the app does not do
You need to know the edges of the tool. BrewCAD doesn't save DWG files. If the sender needs a DWG back, you'll have to run your exported DXF through the ODA File Converter.
Existing hatches, dimensions, and splines in a file are not shown. Lines, arcs, circles, text, polylines, and blocks are. A dimensioned plan opens with its geometry but missing its dimension lines. You can add your own once it is open. Arcs drawn as part of a polyline come in as straight segments.
Dimensions and hatches you draw in BrewCAD save to DXF as plain lines and shapes, not as editable objects. Printing fits the drawing to the page or tiles it. It does not print at a set ratio like 1:50.
The app is strictly 2D only. There is no 3D. Finally, it chokes on very large drawings: anything over 400 MB once converted to DXF will not open.
The menu
BrewCAD is part of the Mocha category on the getapps.cafe menu. We do not sell single applications. One membership gets you all 128 apps on the menu, including this and BrewBIM, a viewer for building models. The Solo Cup plan is $3.99 a month, or $23.88 a year, for one computer. The Family Roast plan is $7.99 a month, or $47.88 a year, for up to five computers.
If you need to measure a wall right now, head to the membership page and start the 7-day free trial. Your card is added when the trial starts and nothing is charged until it ends; cancel before then and you are never billed.